




BEDS5
BATHS2 full 1 partial
SQUARE FEET2,060
MLS#MDCA2029216
STATUSACTIVE
PROPERTY TYPEResidential - Single Family
SCHOOLCALVERT COUNTY PUBLIC SCHOOLS
Property Description
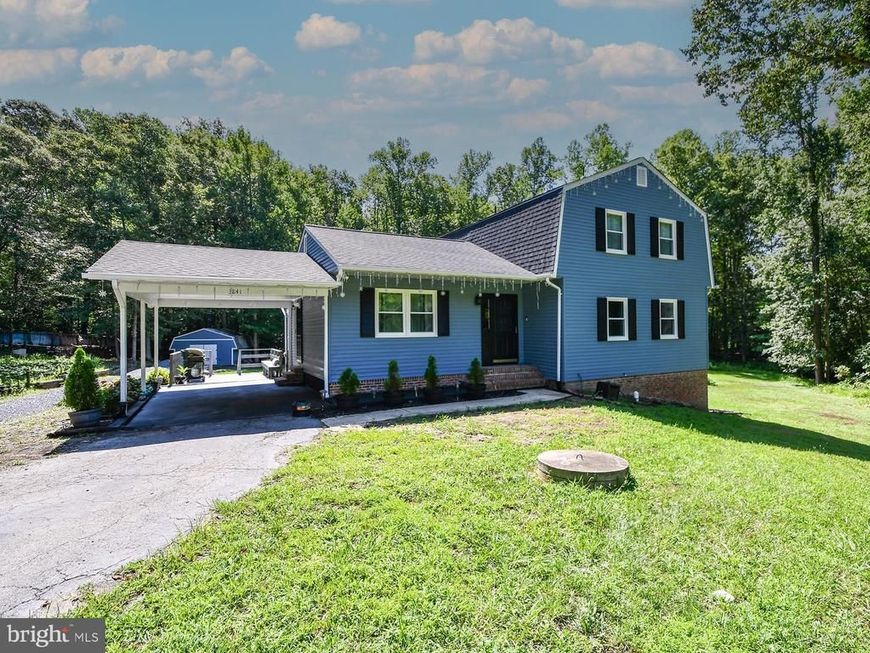
Hosting an Open House this Saturday, July 25th at 11:00AM for a few hours. New Interior Photos will be uploaded in 48 hours before the Open House! sits on 4.5 acres of land! This property has a lovely kitchen close to nature and parks! Inside this 5-bedroom 2.5-bath home in Huntington, the living spaces have been put together with real care. New Roof! New HVAC! New Septic! New Well Water system! New Sump Pumps! New Bathrooms! New Kitchen Appliances! Master Bedroom has a private bathroom and (2) Walk in Closets! Neutral walls let the oak hardwoods take center stage throughout — the floors become the room's defining feature. The rooms are illuminated both by plenty of sunlight and by elegant fixtures. Even the ceilings are remarkable. Flex your culinary skills in the recently updated chef-grade kitchen, which brims with stylish functionality and flows like a breeze into the living room. The classic galley configuration is ideal for cooking. Premium appliances gleam and add value. As a spacious place to start and end each day, the newly updated primary bedroom delivers. Dual walk-in closets are more than enough room to keep the wardrobe organized, and suitcases at the ready. The other four bedrooms are quiet and individually unique, with generous closet space, above the ground floor for added privacy. Outside, the property rounds out the picture. Both the front and back porches are open-air for maximum breeze flow. Positioned on a street lined with trees, the home is just a short drive to Chesapeake Bay. The basement currently handles recreation room and guest sleeping quarters, with room to reconfigure as priorities shift. Open the front door to a pleasant new life here in Huntington.
Property Features
Property Type: Residential - Single Family
Basement: Yes
Basement: Fully Finished
Fireplaces: 1
Lot Size: 4.65 Acres
Stories: 2.0
Taxes: $4,952
Year Built: 1980
Feature Descriptions
Additional Structures: Above Grade, Below Grade
Appliances: Washer, Dryer, Refrigerator, Stove, Microwave, Disposal, Dishwasher
Exterior: Play Area, Play Equipment
Interior: Crown Moldings, Kitchen - Gourmet
Lot Dimensions: 4.65 Acre(S)
Parking Notes: 6 Total Parking Spaces
Rooms: Living Room, Dining Room, Primary Bedroom, Bedroom 2,Bedroom 3,Bedroom 4,Kitchen, Foyer, Other
Sewer: Private Septic Tank
SQFT Above Finished: 2060
SQFT Total Finished: 2060
Structure Type: Detached
Total Garage/Parking Spaces: 6
Water: Well
Room Sizes
Other: 24 x 14 Level - Main
Dining Room: 12 x 12 Level - Main
Bedroom 2: 11 x 9 Level - Upper 1
Living Room: 21 x 12 Level - Main
Bedroom 3: 11 x 9 Level - Upper 1
Primary Bedroom: 19 x 12 Level - Upper 1
Kitchen: 20 x 12 Level - Main
Foyer: 14 x 7 Level - Main
Bedroom 4: 11 x 8 Level - Upper 1
Local Schools
High School: HUNTINGTOWN
School District: CALVERT COUNTY PUBLIC SCHOOLS
Listed By / Shown By
Listed By
Agency Name: W Realty Services, LLC
Agency Phone: 8005189288
Shown By
Agent Name: Debra McManus
Agent Phone: (717) 487-8666
Agency Title: Berkshire Hathaway HomeServices Homesale Realty

 First American
Estimate Your Payment
Estimated Payment
$ 2,023.44 per month $1,424.14 Principal & Interest $412.67 Property Tax $186.64 Homeowner's Insurance



 Corporate Office - 215 S Centerville Rd. Lancaster, PA 17603
3841 Sunrise Drive | MLS# MDCA2029216
This single family home located at 3841 Sunrise Drive, Huntingtown, MD 20639 is currently listed for sale with an asking price of $639,900. This property was built in 1980 and has 5 bedrooms and 2 full and 1 partial baths with 2060 sq. ft. Sunrise Drive is located within the CALVERT COUNTY PUBLIC SCHOOLS school district. Search Huntingtown real estate on www.debramcmanus.com today.